Insider Spotlight
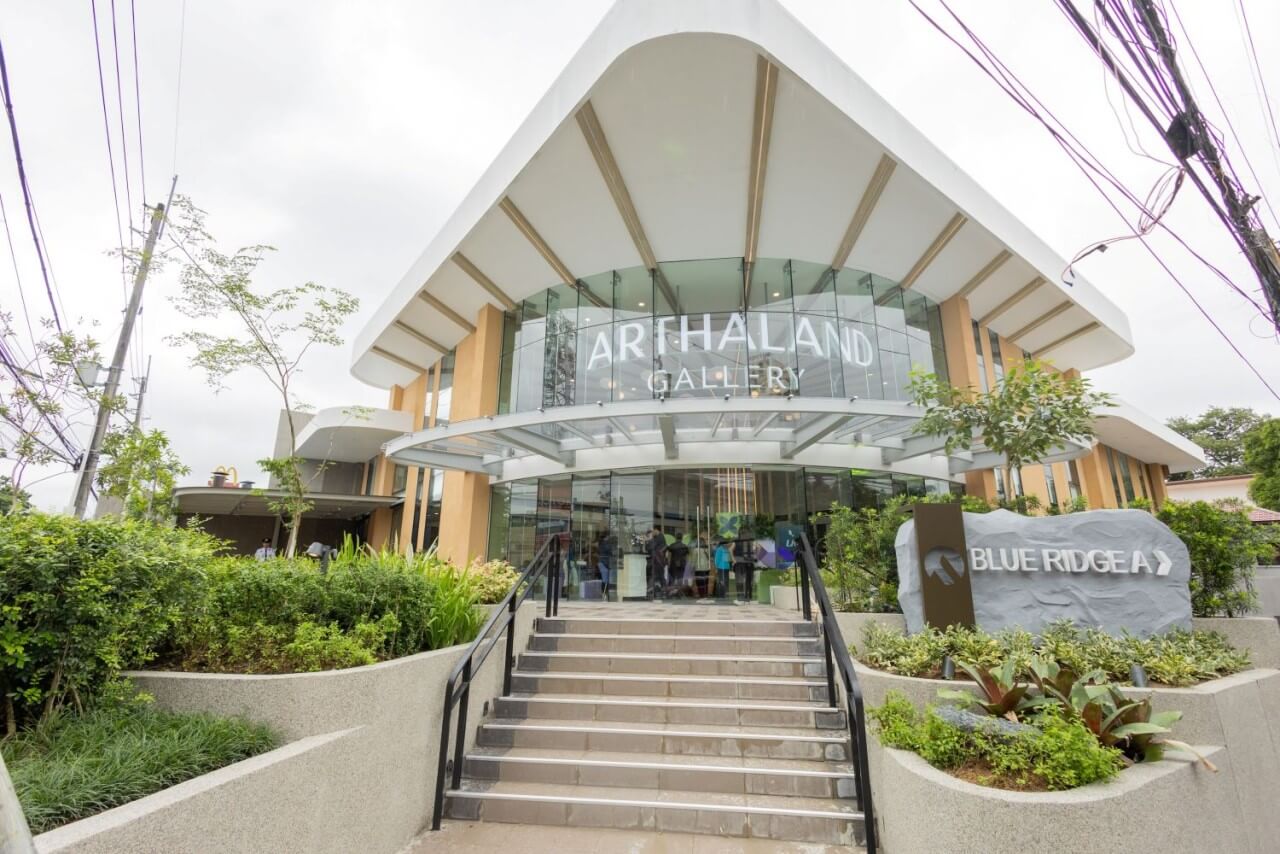
Located at the corner of Rajah Matanda Street and Katipunan Avenue, the gallery is about three kilometers from the Liv project site. It features a scale model, digital kiosk, finishes display and fully furnished studio and one-bedroom model units.
Why it matters
The gallery gives ARTHALAND a physical showcase for its push into the mid-market residential segment, where Liv combines proximity to major universities with the developer's focus on sustainability, wellness and design.
“The Arthaland Gallery experience was designed to give visitors a feel for Liv even before it is completed. They can see and experience the units and lifestyle we are creating at Liv as ARTHALAND expands its presence in Quezon City,” ARTHALAND marketing strategy division manager Kiesha Silayan said.
The gallery will also house Switch Coffee, with indoor and al fresco areas open to the public.
Zoom in
Liv North, the first of two planned towers, will have 748 residential units across 46 stories. Studio, one-bedroom and two-bedroom units will range from about 24 to 70 square meters.
The project has access to Katipunan Avenue and Esteban Abada Street, including a dedicated bridgeway to Ateneo de Manila University's Gate 1. It is also about a five-minute walk from LRT 2 Katipunan Station, with Miriam College and the University of the Philippines nearby.
What they're building
Hong Kong-based RGBA Design Ltd. handled Liv's interior architecture and hospitality design, including model units aimed at maximizing compact spaces through adaptable layouts, operable windows and functional living areas.
Liv is targeting LEED, WELL, EDGE and BERDE sustainability certifications and is designed to deliver at least 20 percent energy and water savings.
Amenities will include a swimming pool, gym, function room, multi-purpose court, landscaped parks, Potager Garden and collaborative spaces. Liv North is targeted for turnover in July 2031. —Ramon C. Nocon | Ed: Corrie S. Narisma