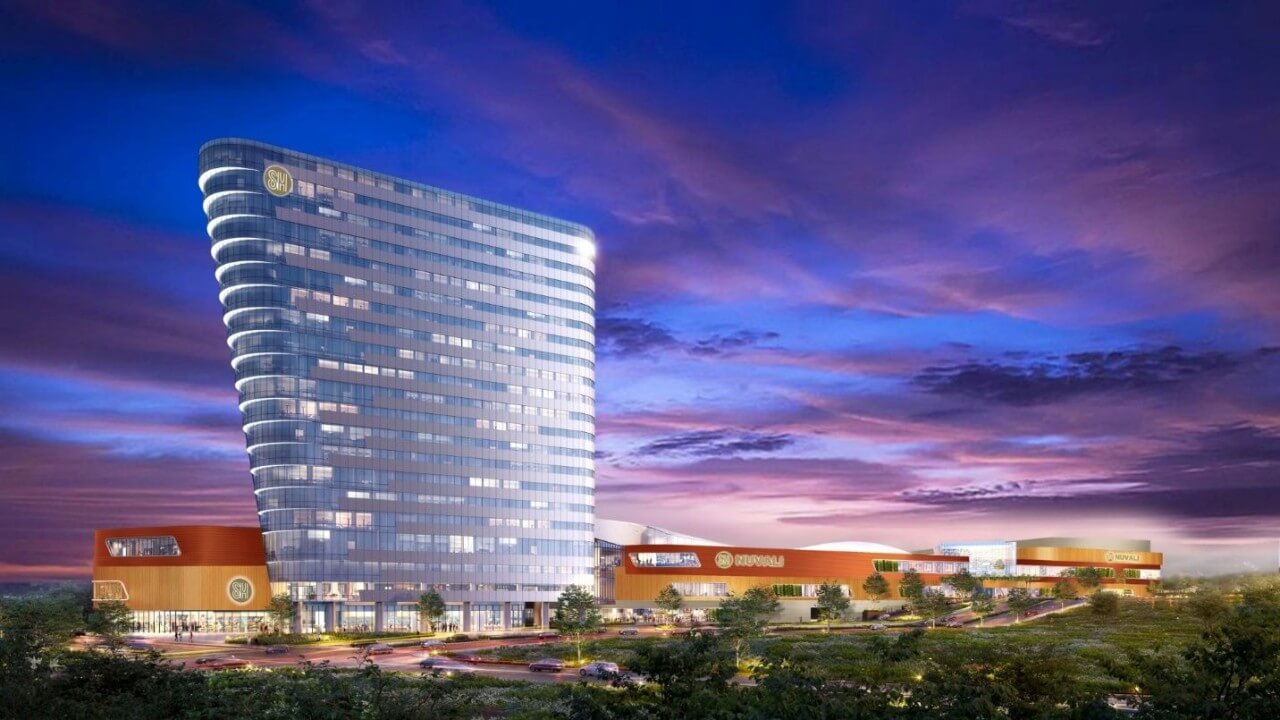
The project, called NV Tower, is expected to become Southern Luzon's first high-rise corporate office tower, catering to companies seeking modern workspaces closer to residential communities and emerging business centers.
Modern workspaces
Designed by international architecture firm Arquitectonica, NV Tower will feature a distinctive ship-prow silhouette, triangular design and expansive floor plates ranging from 2,300 to 2,500 square meters.
The building will offer flexible office configurations, supported by 4.2-meter floor-to-floor heights, raised flooring, concealed ceiling systems and a centrally positioned service core.
It will also feature twin main lobby entrances, a rooftop helipad and a penthouse office.
“NV Tower responds to the growing demand for quality office spaces outside Metro Manila’s traditional business districts. As more companies look to bring their operations closer to where their employees live, we want to give them the same standards of workplace quality, connectivity and convenience they would expect from an established business district,” SM Offices vice president and business unit head Alexis Ortiga said in a statement.
Sustainable development
NV Tower has secured LEED Gold pre-certification and is pursuing Philippine Economic Zone Authority (PEZA) accreditation, potentially allowing qualified tenants to access fiscal and non-fiscal incentives.
The development will also incorporate retail spaces from the lower ground to the second floor, with direct connections to the upcoming SM Nuvali Mall.
Integrated business hub
The tower forms part of SM Prime's broader investment in Nuvali's commercial and hospitality infrastructure.
Other planned developments include the 204-room Park Inn by Radisson SM Nuvali and SMX Trade Hall SM Nuvali.
Together, these projects are expected to strengthen the area's capacity to accommodate corporate operations, business travelers, meetings and conferences, supporting Southern Luzon's growing business sector. —Ed: Corrie S. Narisma