Insider Spotlight
Both buildings, long recognized for their heavy geometric forms and exposed concrete finishes, are benefiting from a broader revival of interest in Brutalist architecture, a style once viewed as severe but increasingly appreciated for its historical and design value.
Why it matters
The renewed focus comes as developers and architects globally revisit older structures through adaptive redevelopment rather than demolition, allowing legacy buildings to remain relevant for contemporary use.
The shift reflects how property owners are balancing heritage preservation with changing workplace and lifestyle demands, especially in business districts where tenants increasingly prioritize flexibility, wellness, and experience-driven spaces.
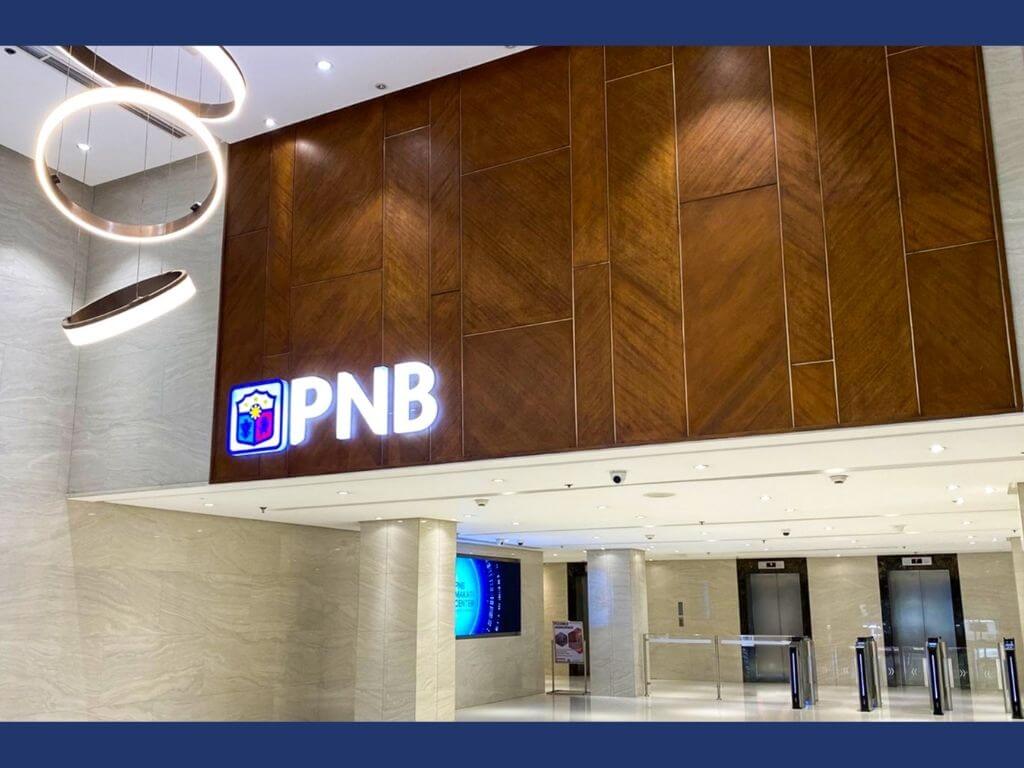
The PNB Makati Center, designed by National Artist-inspired architect Carlos Arguelles, continues to anchor Ayala Avenue while introducing updated interiors intended to support modern work arrangements.
PHC retained the structure’s original architectural language while redesigning interior spaces with softer finishes, collaborative work zones, and layouts that encourage interaction without sacrificing privacy.
The bigger picture
Workspaces, found from second to penthouse levels, follow a similar intent. Color pops in controlled accents and seamlessly blends with the structure.
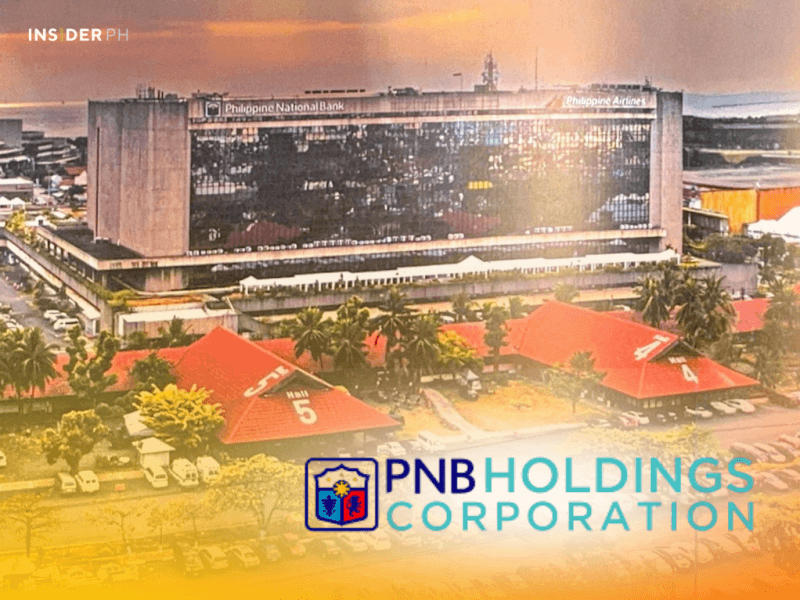
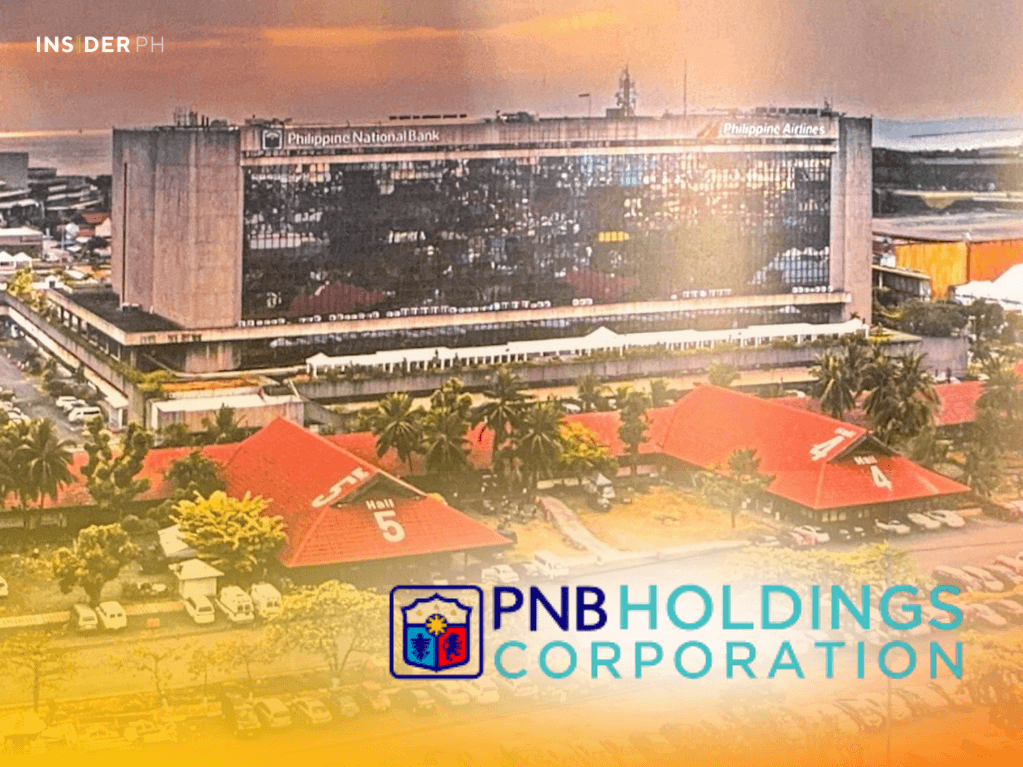
At the PNB Financial Center in Pasay, PHC is also broadening the function of the complex beyond traditional office use.
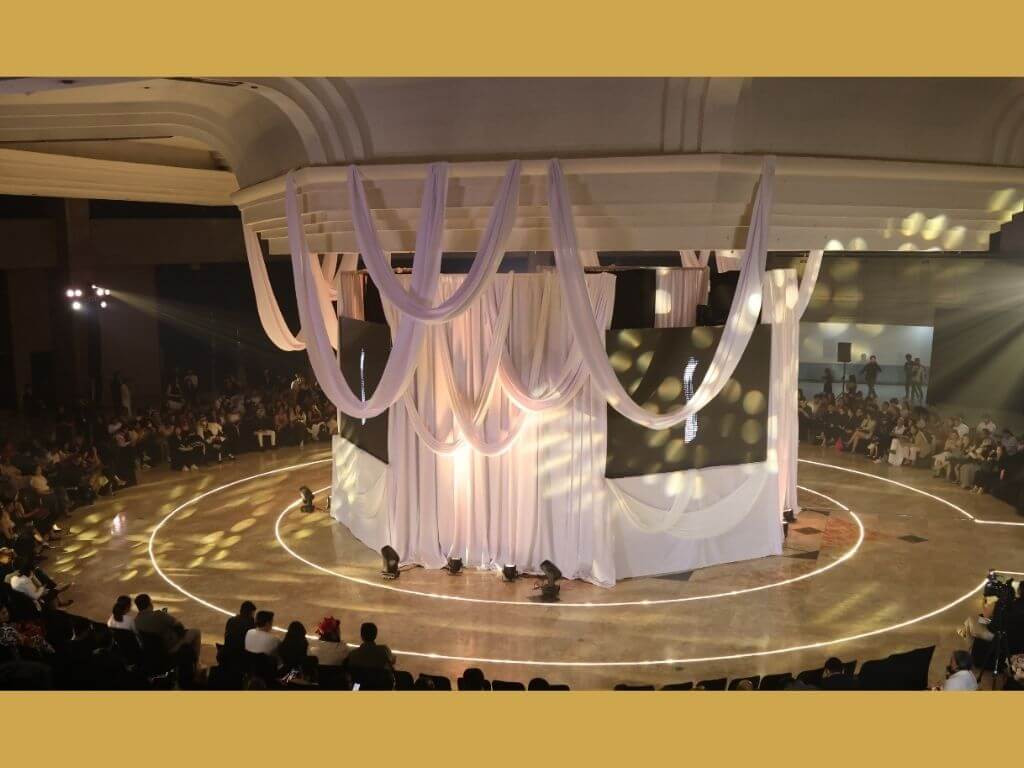
The property, designed by architect Gabriel Formoso and occupying nearly 90,000 square meters near Manila Bay, now includes adaptable event spaces that capitalize on the building’s expansive interiors and high ceilings.
The Grand Atrium has emerged as a centerpiece for gatherings and public-facing activities, reflecting a wider trend among property owners to activate older assets through mixed-use programming.
Transformation
PHC said the redevelopment strategy avoids removing the original identity of the structures and instead focuses on interventions that work alongside the buildings’ established character.
“Both buildings show that preservation is not fixed, but a process where change unfolds with discipline, allowing the original architecture to remain clear as new interventions settle in with intent,” the company said.
For PHC, the transformation signals that legacy properties can remain commercially and culturally relevant when updated carefully, especially as companies and visitors seek spaces that combine history, functionality, and design authenticity. —Vanessa Hidalgo | Ed: Corrie S. Narisma